

Photorealistic visualisation from your building plans. In 48 hours.
From your floor plan and elevations we build a dimensionally accurate 3D model and turn it into a photorealistic image, not a made-up AI picture. Fixed price from €149, clearly labelled, with one round of revisions included.
“The geometry comes from your plan, the photorealism from the image pass. Both stay traceable, with no flights of fancy.”
- Fixed price before we start
- Delivery in 48 hours
- One round of revisions included
Who it pays off for
Three professions, the same pipeline, different benefits.
-
Architects
A photorealistic view of your current design for the client presentation, without having to render it yourself. A floor plan and elevations are all we need.
-
Property developers
Images that sell, for sales brochures and site hoardings, before the structure is even up, clearly labelled as visualisations.
-
Estate agents
For a property brochure where the building is still under construction or only exists on paper: a photorealistic exterior view instead of a bare plan drawing.
How the visualisation works
Three steps, one sign-off before the final image is rendered.
-
01
Send your plans
You send us the floor plan and at least one elevation as a PDF or photo. A reference length in the plan, such as a door width, makes the model more reliable.
-
02
Base model & camera sign-off
We build the dimensionally accurate 3D massing model and send you the camera position for approval before the photorealistic image pass runs.
-
03
Photorealistic image
The approved base model becomes the finished, labelled image, with one round of revisions included.
From base model to photorealistic image
An example using a neutral sample house, not a client project.
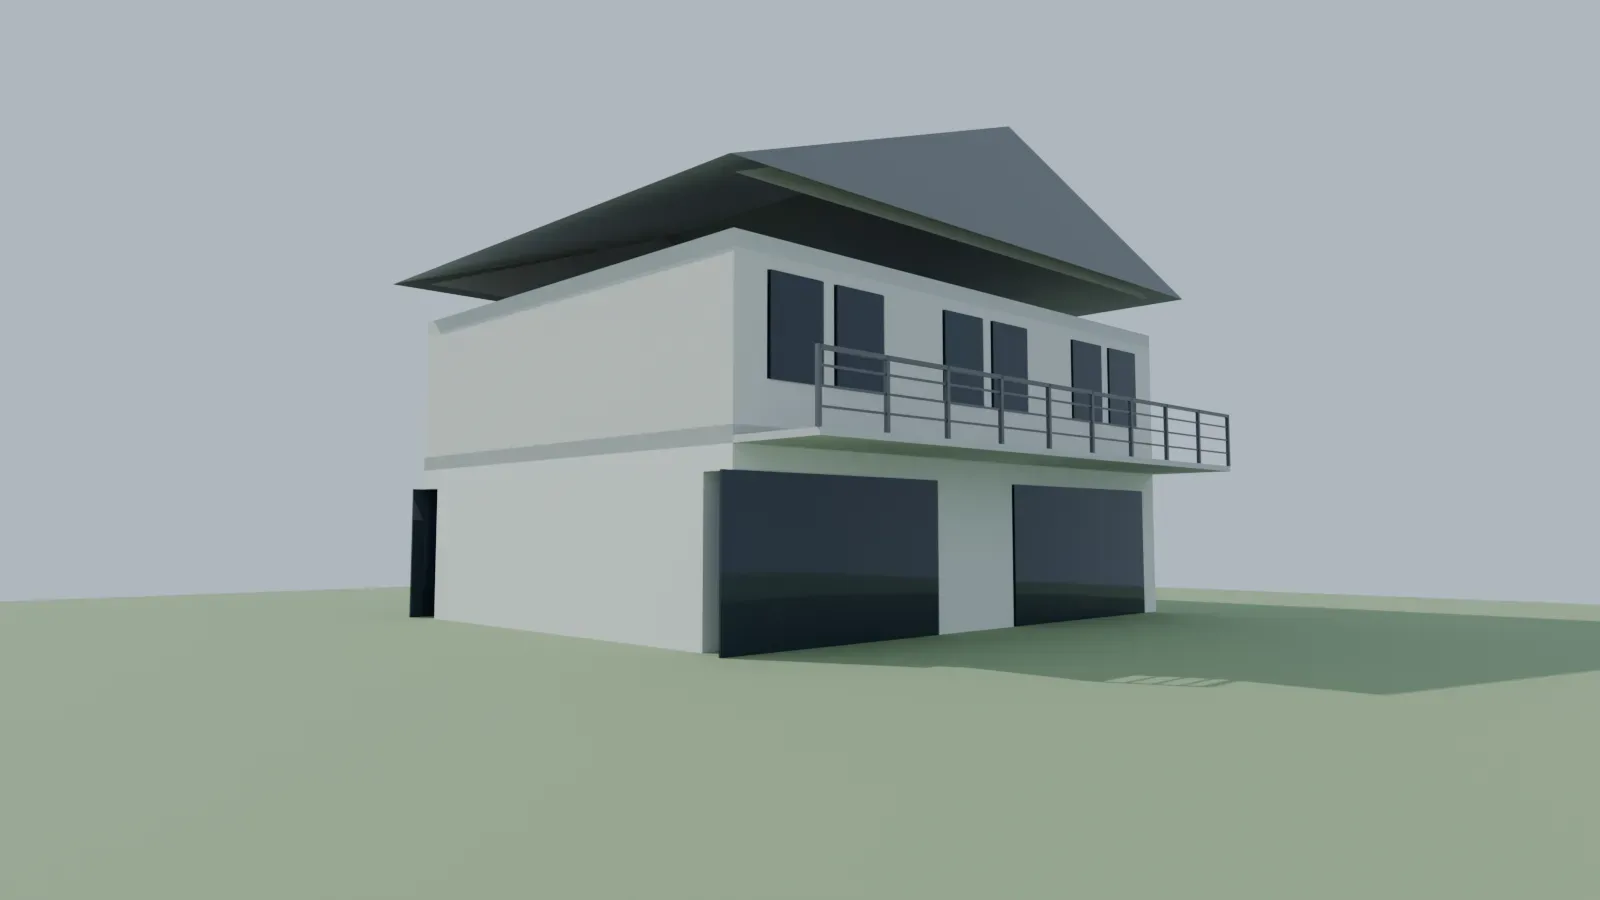
Base model · dimensionally accurate massing model from floor plan and elevation
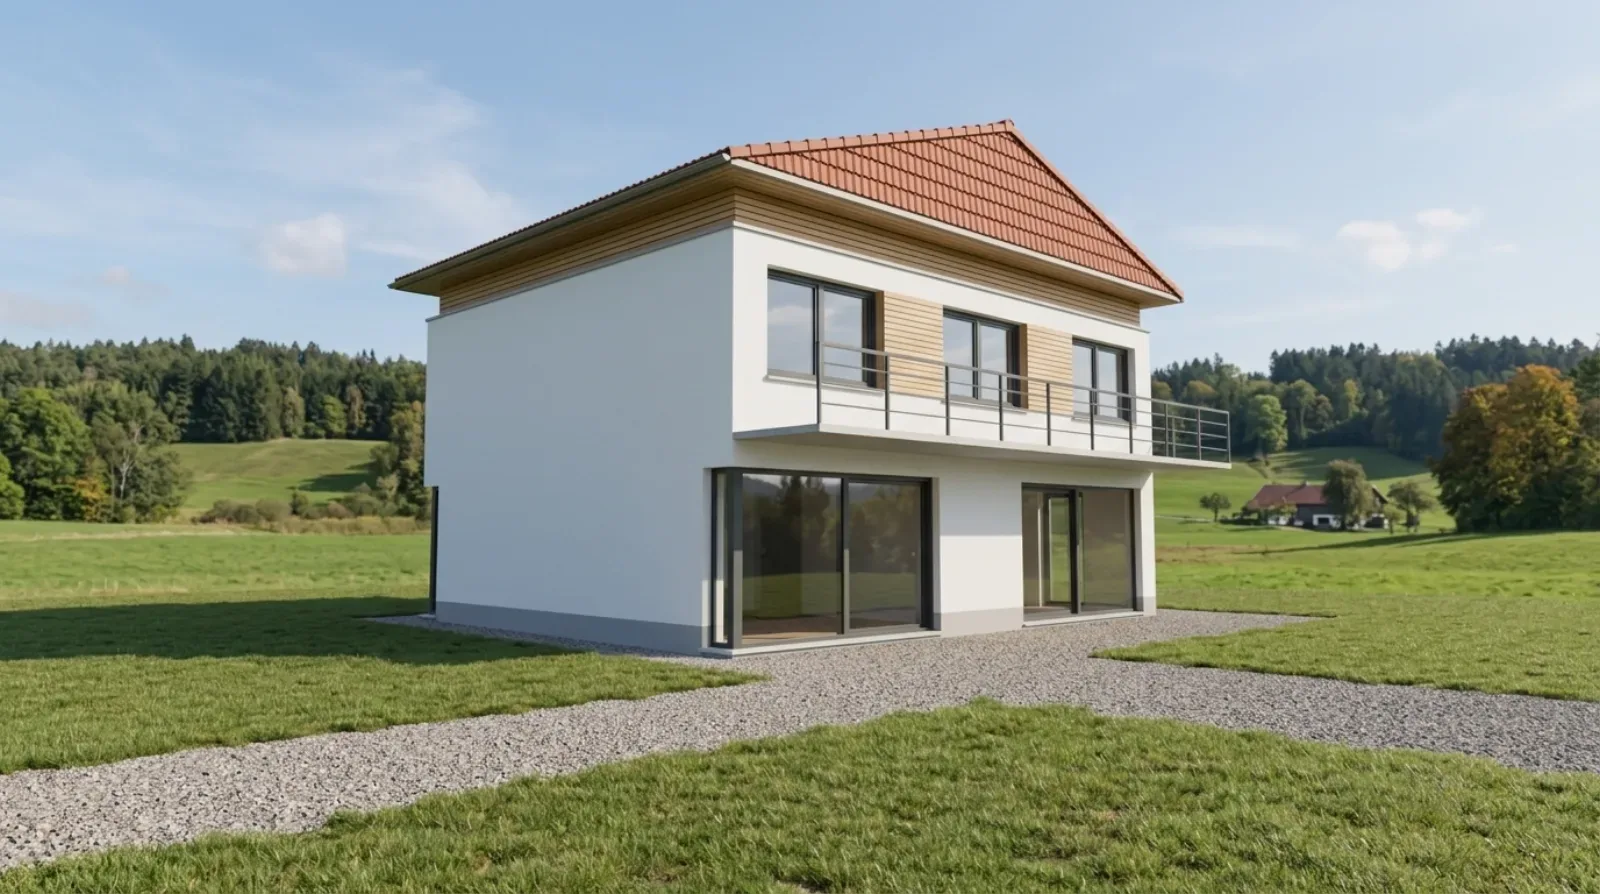
Photorealistic · same geometry, AI image pass with a plaster facade
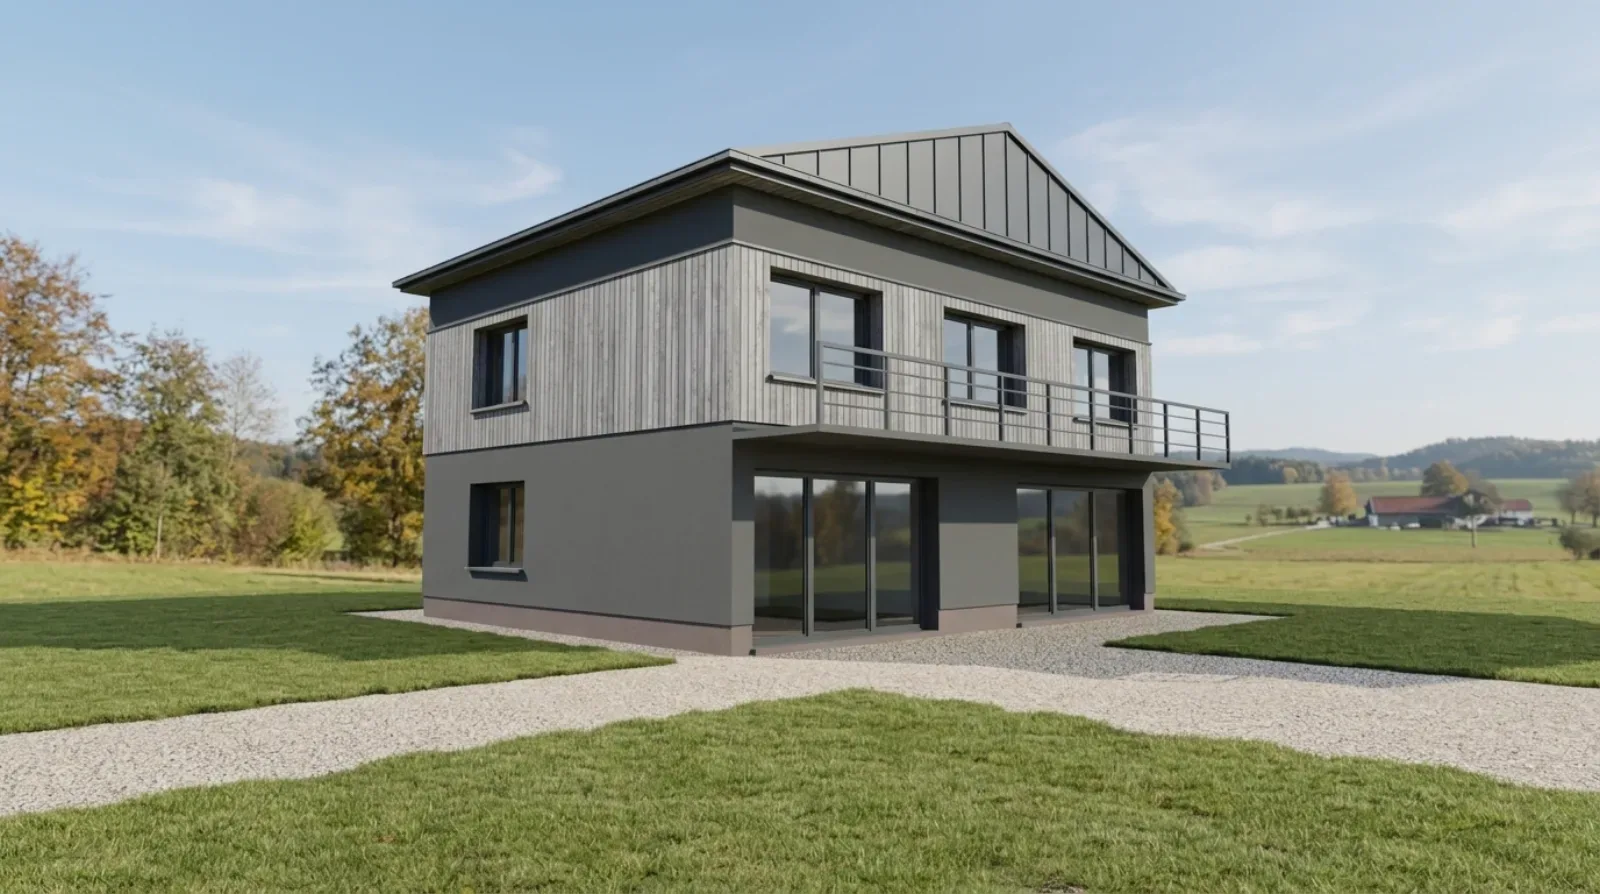
Material variant · the same model, anthracite facade
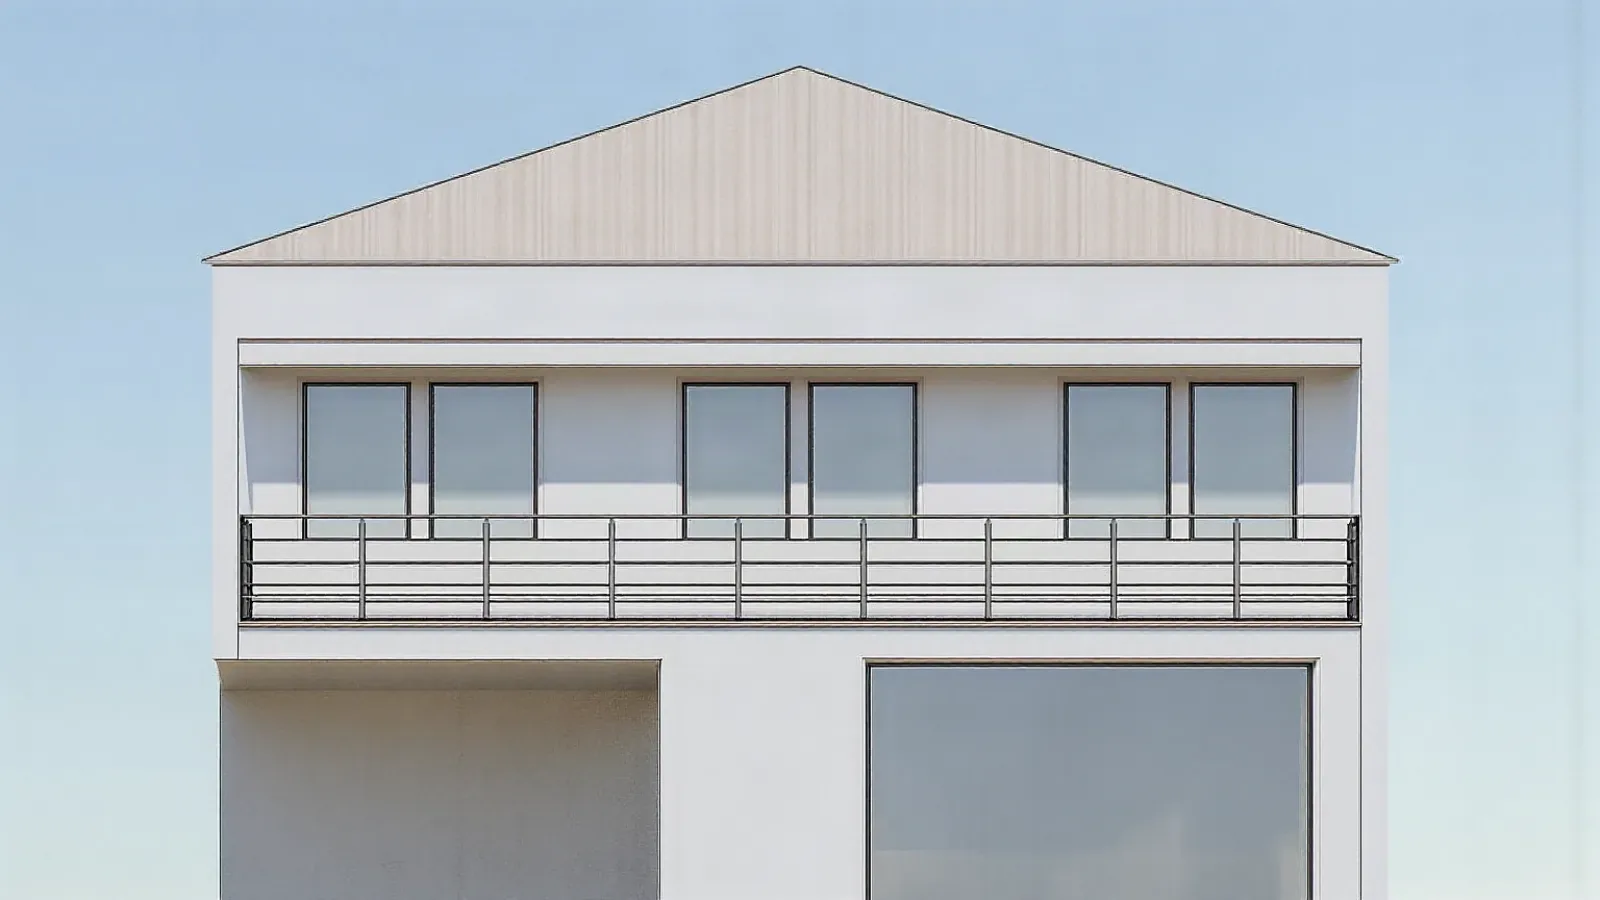
Second view · street view from the south, same model
Fixed prices
Three packages, each with delivery in 48 hours and one round of revisions included.
- Dimensionally accurate massing model from floor plan and elevation
- One photorealistic view of your choice
- Delivery in 48 hours
- One round of revisions included
- The same model, three photorealistic views
- For example street view, garden side, angled view
- Delivery in 48 hours
- One round of revisions per view included
- The same view in up to three material variants
- For example plaster, timber, clinker brick
- Delivery in 48 hours
- One round of revisions included
Honest limits
What the pipeline can do: exterior and interior views from a floor plan and elevations, material variants such as plaster, timber or clinker brick, and day and night moods, all on the same dimensionally accurate model.
What it cannot do: no plans suitable for a building permit application, no 360-degree tours, no animations and no furniture planning. These remain the architect's job or may follow as a later addition.
If the plans give no level mark, we estimate the storey height from standard building norms. That is an assumption, not a measured value, and we tell you so openly at the camera sign-off.
Frequently asked questions
Which plans do you need?
A floor plan and at least one elevation, as a PDF or as a good-quality photo or scan. The more elevations you send, the more reliable the result. A reference length in the plan, such as a door width, helps as well.
How dimensionally accurate is it?
The massing model is built directly from the dimensions in your plan, not invented. Storey heights without a marked level we estimate from standard norms, and we flag that as an assumption. Window grids are a simplification, not a pixel-perfect copy of every single plan axis.
Can I use the images in a property brochure?
All images carry the notice: AI-assisted visualisation based on a dimensionally accurate 3D model. The label stays in the image and in the metadata, as the EU AI Act requires for synthetic images.
What does a revision cost?
One round of revisions per view is included in the price, for example a different angle or a different facade colour based on the same model. Requests beyond the agreed scope, such as a completely new model, are quoted separately in advance.
Would you rather we called you back?
Your name and phone number are enough, we will get back to you.
Which package suits your project?
Drop us a short note about the building and the plans you have. We reply within one business day with an assessment.
Or call us directly: +49 8141 5098988